name

1086 OLYMPIA DR

  • Charlottesville, VA
  • $795,000
$795,000

1086 OLYMPIA DR

5 Beds 4 Baths 3,922 Sq.Ft. 0.33 Acres

Description

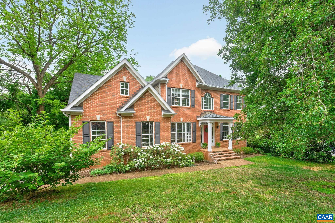
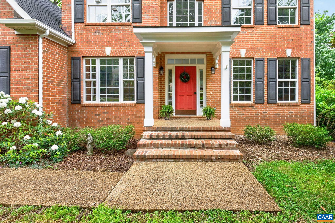
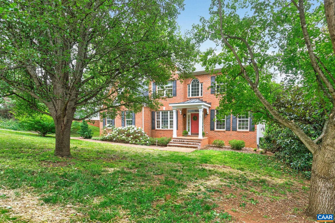
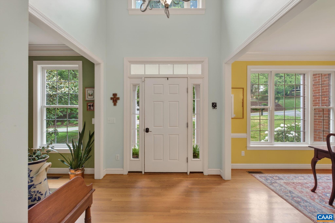
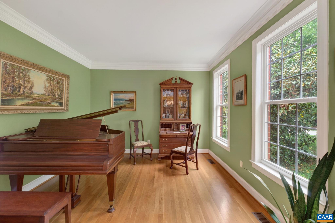
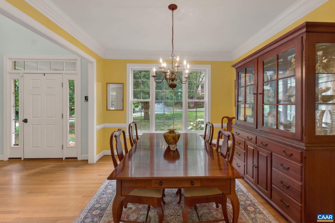
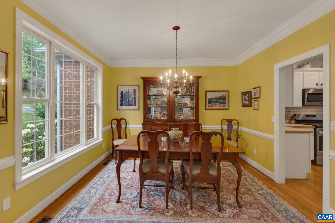
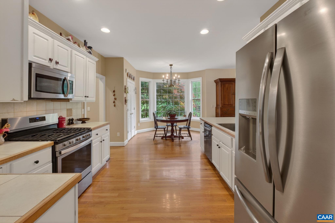
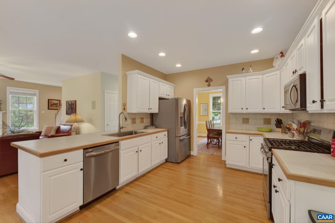
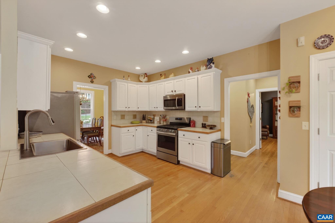
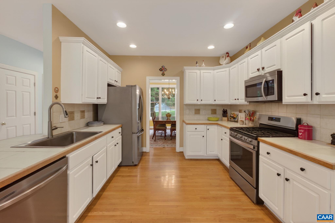
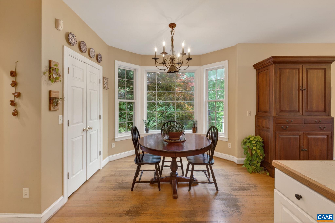
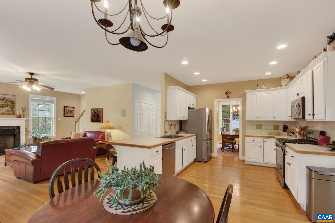
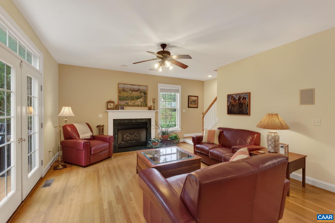
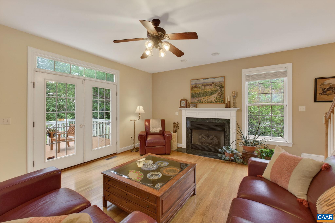
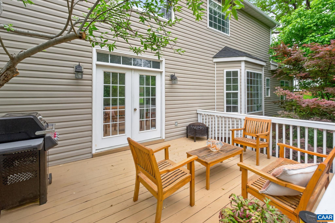
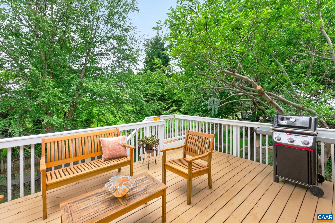
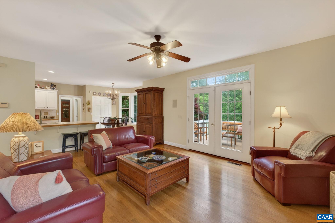
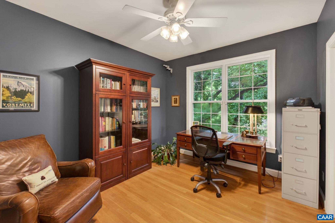
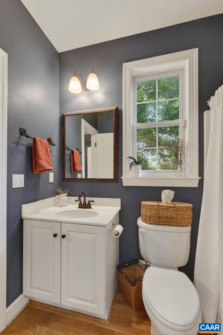
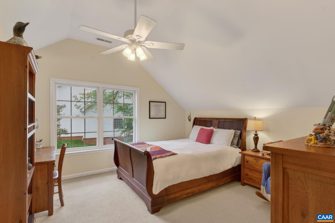
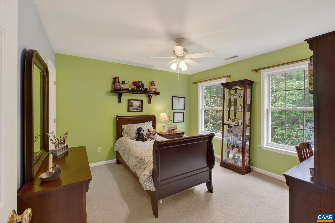
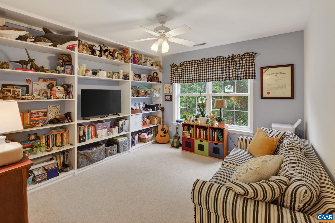
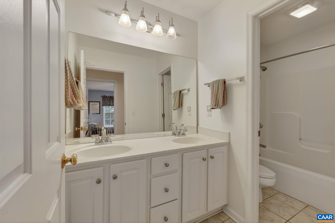
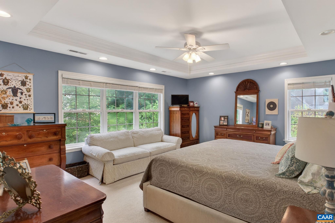
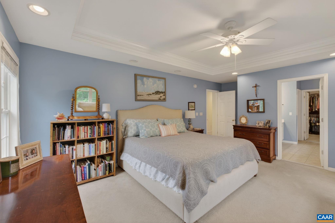
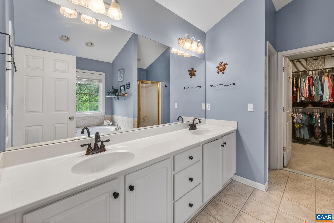
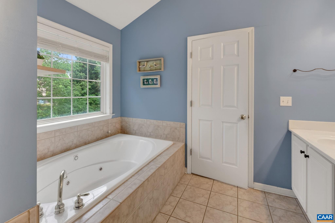
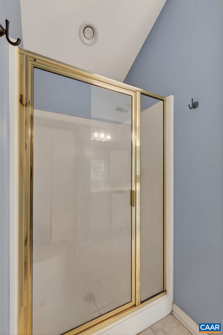
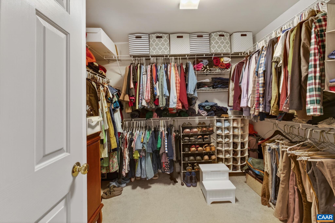
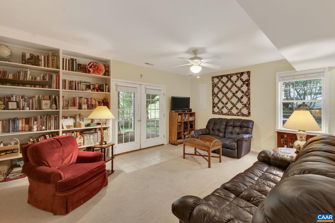
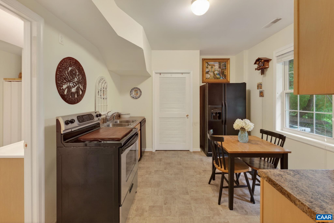
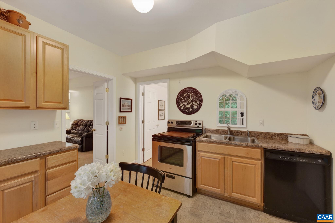
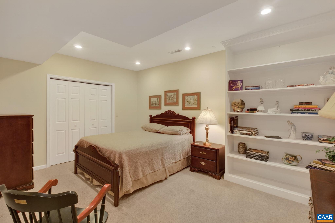
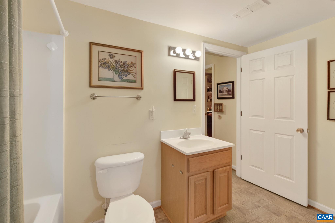
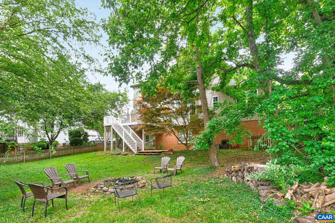
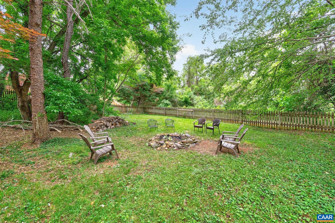
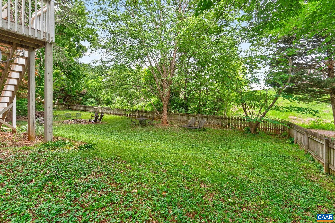
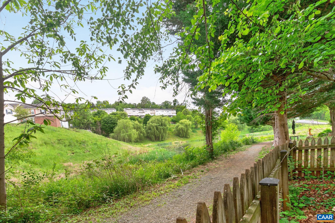
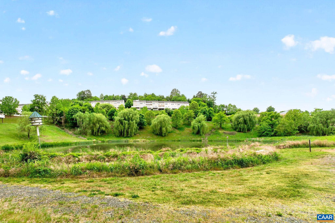
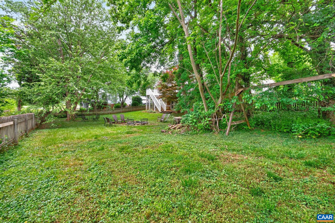
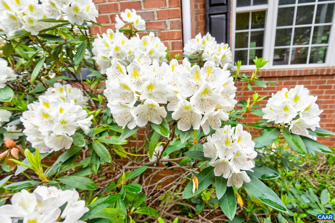
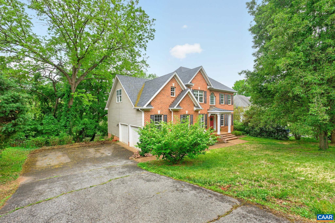
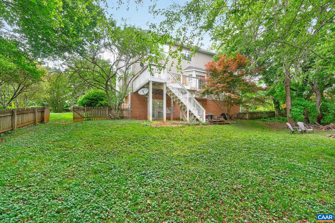
A bird watcher's paradise with a fully fenced flat backyard. This spacious 5 bed/ 4 full bath home is designed with flexibility and classic charm, offering an ideal layout for multi-generational living. Lovely brick facade welcomes you into an interior filled with details such as crown molding, Oak hardwood floors, formal dining and an open-concept kitchen to living room design. Off the living room is a deck that overlooks the private backyard and mature landscaping. A main-level bedroom with an attached full bath provides an excellent setup for a home office or guest suite. Upstairs, the oversized primary suite features a generously sized bedroom, walk-in closet and attached bath. The completely finished walkout basement functions beautifully as a private apartment or guest retreat. Enjoy peaceful views of mature landscaping, trees, and the community pond, plus direct access to the neighborhood walking trail right from the back of the property. Recent upgrades include: new roof (2025), Appliances (2025), HVAC system (2022). Fontana has neighborhood amenities including a pool, tennis/pickleball/basketball courts, a trail system, playground and clubhouse.

Share Property

Location

1086 OLYMPIA DR, Charlottesville, VA 22911

Status

For Sale

2001

2001

Year Built

5

5

Total Bedrooms

4

4

Total Bathrooms

3,922

3,922

Sq.Ft.

Living Space

0.33

0.33

Acres

Lot Size

2.0

2.0

Garage Spaces

image

Schedule a Tour

We would love to show you our beautiful property. Please select your preferred date and time below. An agent will be in touch shortly to confirm your appointment.

Schedule a Tour

We would love to show you our beautiful property. Please select your preferred date and time below. An agent will be in touch shortly to confirm your appointment.

Thank you for your interest in 1086 OLYMPIA DR, Charlottesville, VA 22911. We are reviewing your request and will be in touch shortly!
thumbnail
01

Interior

Total Bedrooms

5

Total Bathrooms

4

Full Bathrooms

4

Flooring

Carpet, Ceramic Tile, Hardwood

Fireplace

One, Gas, Gas Log

Appliances

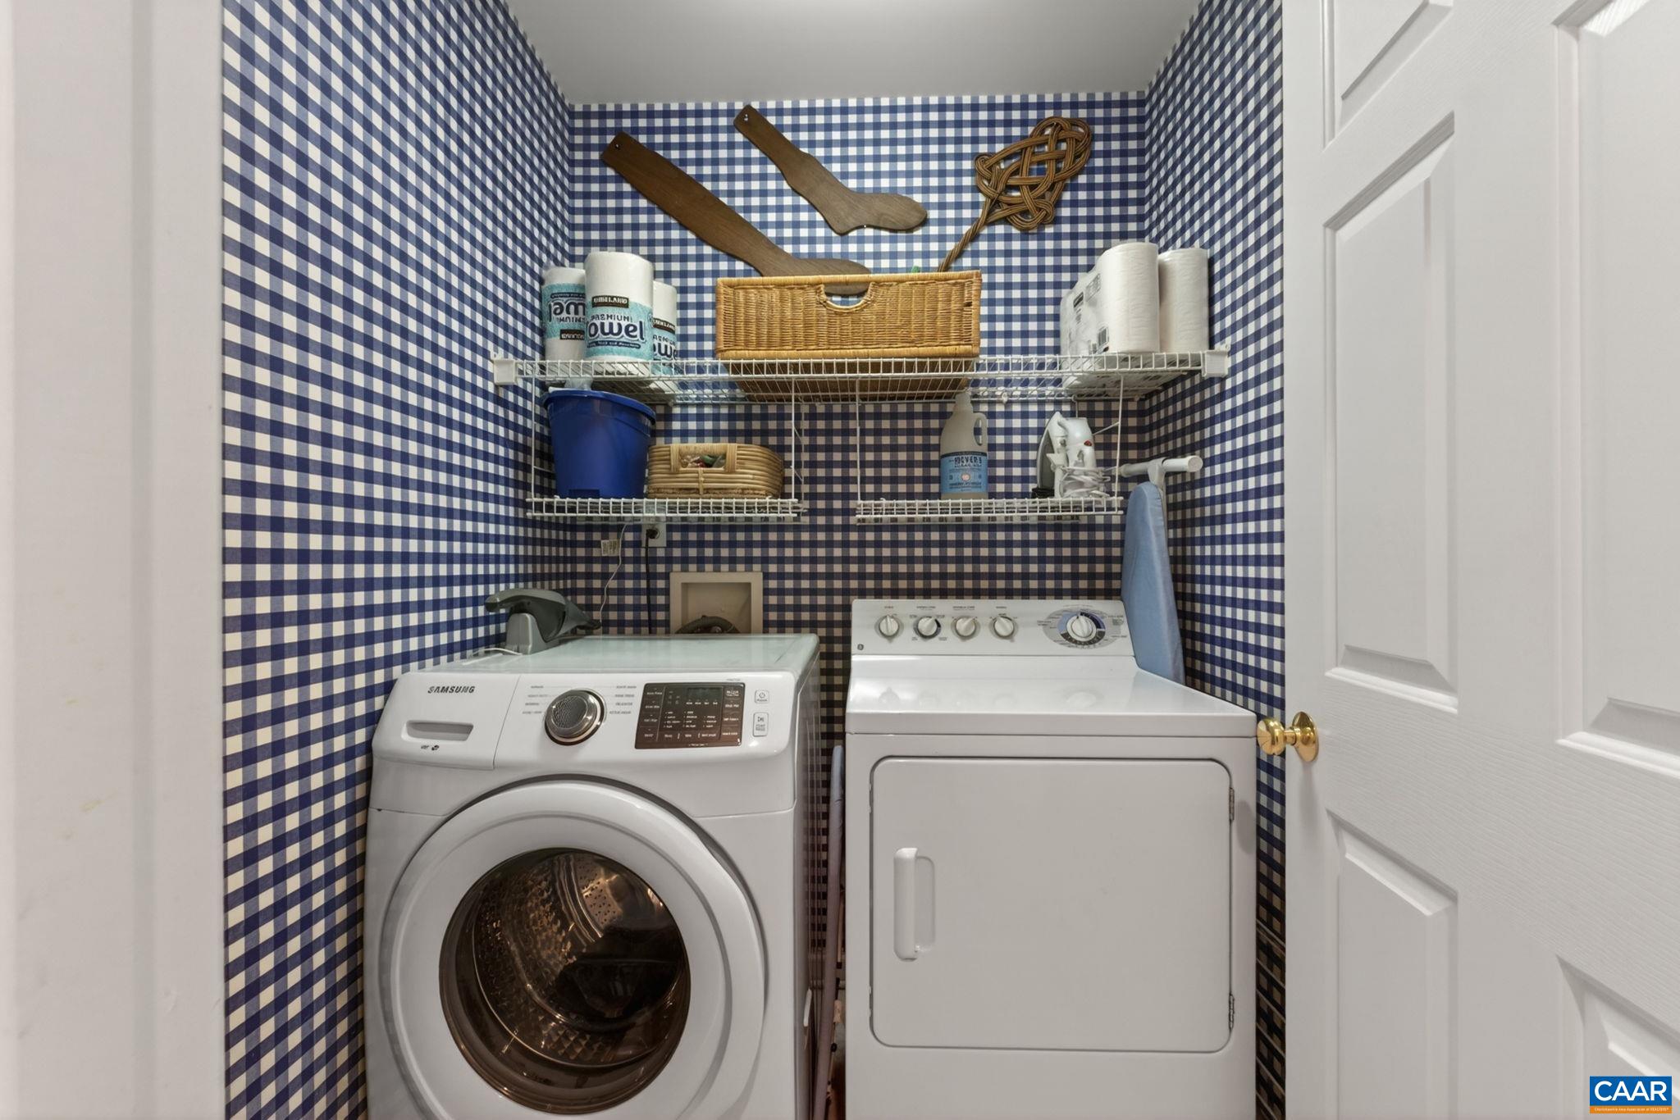
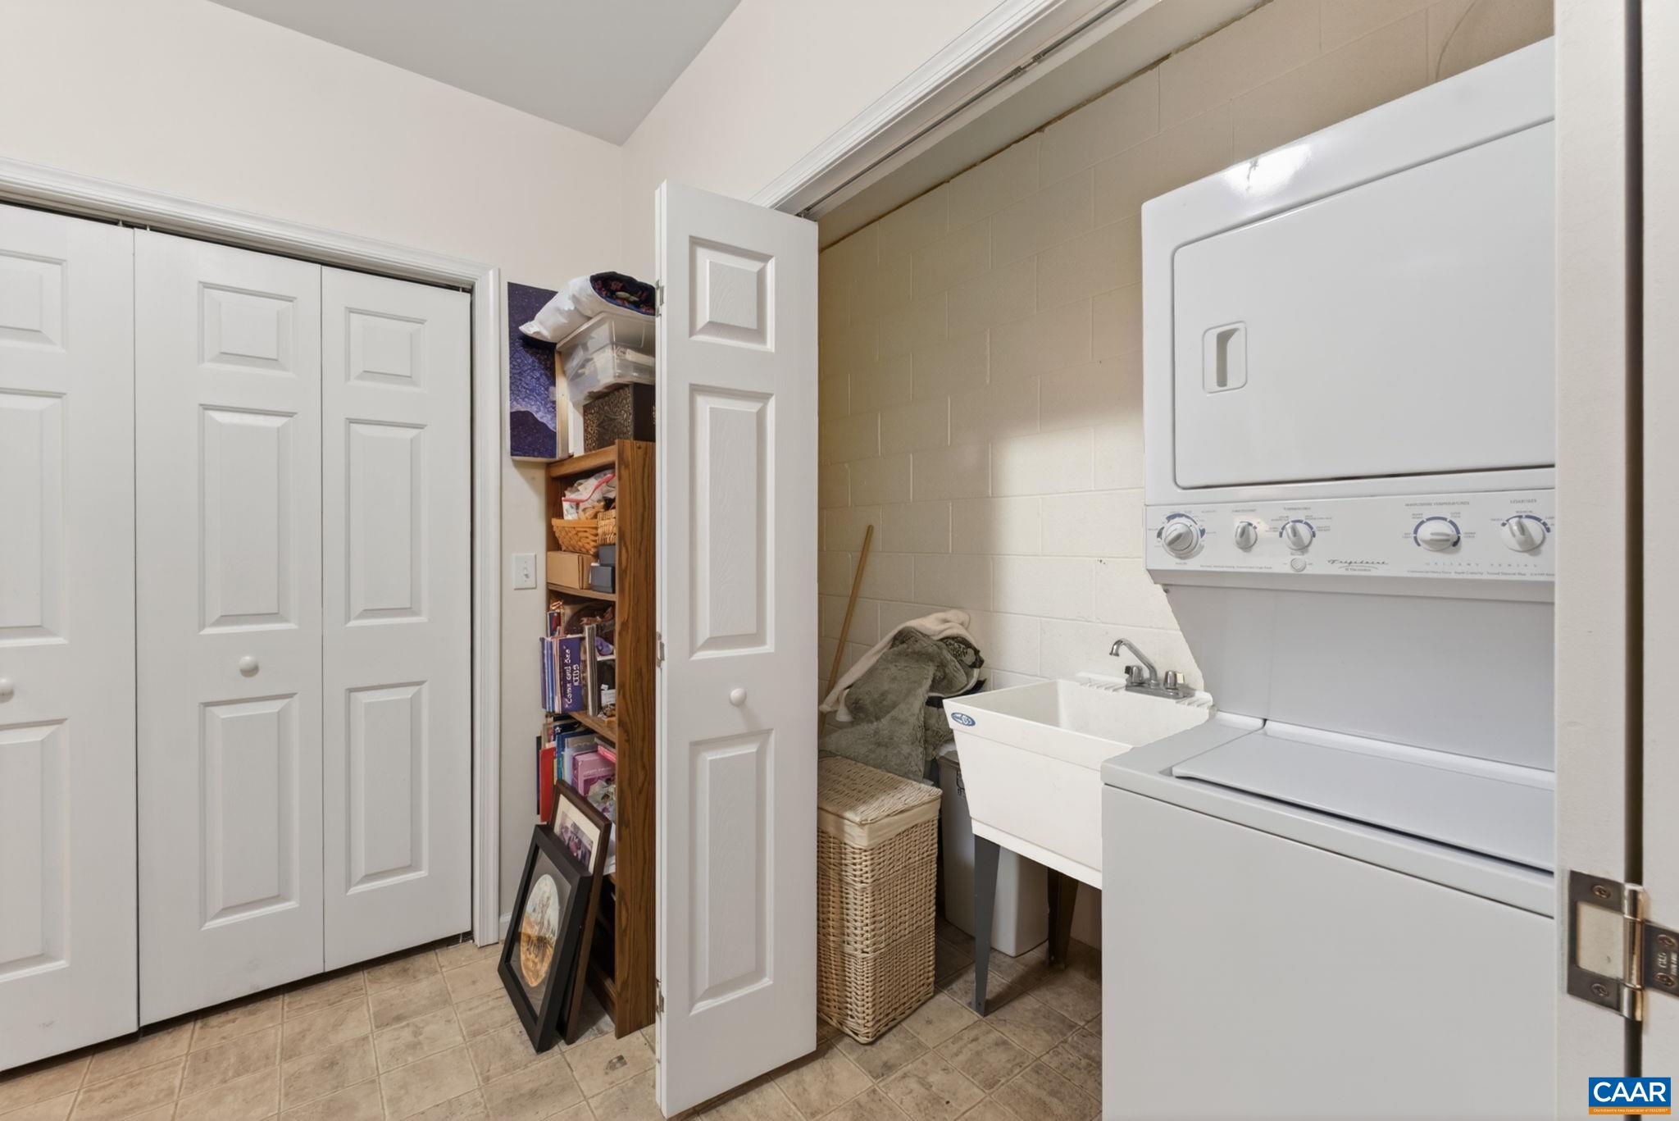
Dishwasher, Disposal, Gas Range, Microwave, Refrigerator, Dryer, Washer

Other Interior Features

Primary Downstairs, Walk-In Closet(s), Breakfast Area, Entrance Foyer, Eat-in Kitchen
01

Exterior & Building

Stories

2

Garage Spaces

2.0

Water Source

Public

Utilities

Cable Available, Fiber Optic Available, Natural Gas Available

Pool

Community, Pool, Association

Roof

Composition, Shingle

Lot Features

Landscaped, Native Plants

Parking

Asphalt, Attached, Garage, Garage Door Opener, Off Street, Garage Faces Side

Heat Type

Central

Air Conditioning

Central Air, Heat Pump

Sewer

Public Sewer

Substructure

Block

HOA Amenities

Clubhouse, Playground, Pool, Tennis Court(s), Trail(s)

Security Features

Security System, Carbon Monoxide Detector(s), Smoke Detector(s)

Other Exterior Features

Mature Trees/Landscape

01

Lot & Area

Status

For Sale

Living Area

3,922 Sq.Ft.

Total Area

4,372 Sq.Ft.

Lot Size

0.33 Acres

MLS® ID

676965

Type
Residential

Year Built

2001

Neighborhood

Fontana

Architecture Styles
Colonial

View Description

Residential,Trees/Woods,Water

Elementary School

Stony Point

Middle School

Burley

High School

Monticello
01

Finance

Sales Price

$795,000

Real Estate Taxes

$6,481/yr

HOA Fees

$82/mo

Let’s

Thank you for your message

We will be in touch with you shortly

name

Thank you for your message

We will be in touch with you shortly

Let’s

Erin Hall

EM

Erin Hall

Associate Broker, ABR, GREEN

0225211583